Displaying: of 27
Sophisticated & Stylish Living
Sold for $1,182,000
15 Baker Way, Doreen
6
3
2
Profile
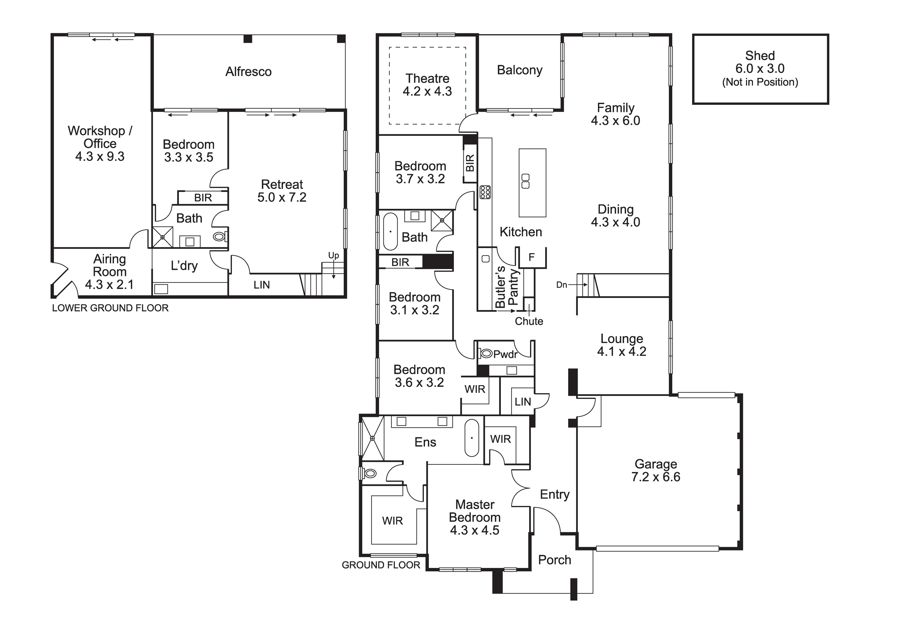
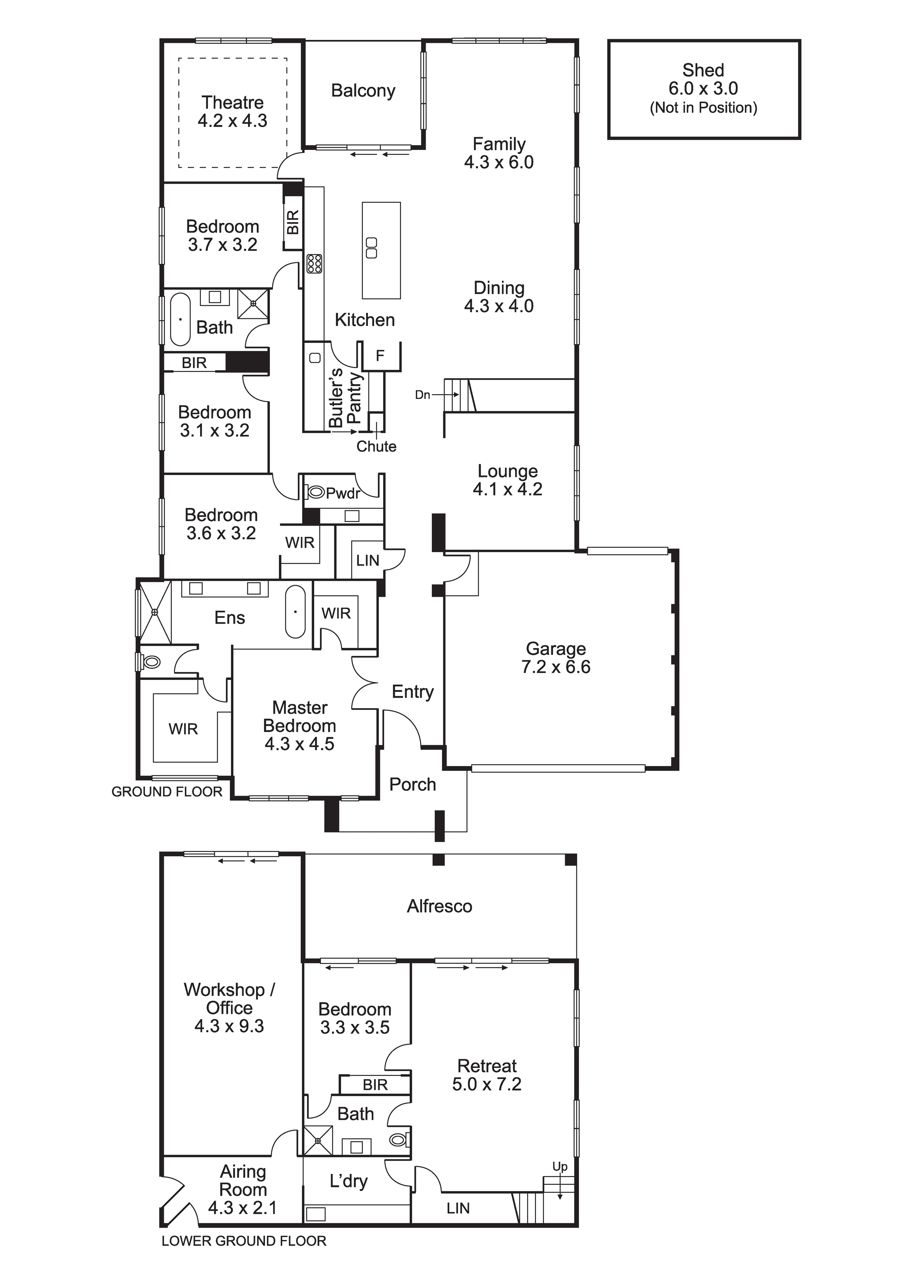
Rarely does the opportunity arise to accomplish dual living or extended family opulence than in this quality approx 53 square prestige home. As trends in living arrangements sees more families living together, this family residence redefines that opportunity.
Upon entry enhanced by gleaming hardwood flooring, open plan design encapsulates space and yet nurtures a cosiness afforded to smaller dwellings.
Incorporating brilliant Caesar stone kitchen with enormous island bench breakfast bar, extensive cabinetry and walk in butler's pantry as an extension kitchen itself.
Seamlessly casual living blends in with expansive family and dining room large enough for 12-seater table setting, the fun extends to the upper level enclosed alfresco with sumptuous district views. Separate home theatre room.
Main bedroom offers great dimensions with glamorous ensuite extra-large shower recess and walk in robe. Three other bedrooms with robes and main bathroom complete the upstairs living.
Downstairs houses a fifth bedroom its own bathroom, generous living area and alfresco dining leading into and beautifully maintained rear yard with ample space for pool or kids activity centre.
Extra features include : High ceilings, dishwasher, zoned refrigerated cooling and ducted heating, alarm, 80 ml Caesar stone, work shop office 4.3 x 9.3 meters, 6 x 3 meters shed, automatic blind in alfresco, extra large double garage with rear access, airing room for laundry, close to Laurimar Shopping, Mernda train station, Ivanhoe Grammar, cafes, bars restaurant's and recreational facilities.
Dream home in a prime location surrounded by prestige homes.
Upon entry enhanced by gleaming hardwood flooring, open plan design encapsulates space and yet nurtures a cosiness afforded to smaller dwellings.
Incorporating brilliant Caesar stone kitchen with enormous island bench breakfast bar, extensive cabinetry and walk in butler's pantry as an extension kitchen itself.
Seamlessly casual living blends in with expansive family and dining room large enough for 12-seater table setting, the fun extends to the upper level enclosed alfresco with sumptuous district views. Separate home theatre room.
Main bedroom offers great dimensions with glamorous ensuite extra-large shower recess and walk in robe. Three other bedrooms with robes and main bathroom complete the upstairs living.
Downstairs houses a fifth bedroom its own bathroom, generous living area and alfresco dining leading into and beautifully maintained rear yard with ample space for pool or kids activity centre.
Extra features include : High ceilings, dishwasher, zoned refrigerated cooling and ducted heating, alarm, 80 ml Caesar stone, work shop office 4.3 x 9.3 meters, 6 x 3 meters shed, automatic blind in alfresco, extra large double garage with rear access, airing room for laundry, close to Laurimar Shopping, Mernda train station, Ivanhoe Grammar, cafes, bars restaurant's and recreational facilities.
Dream home in a prime location surrounded by prestige homes.
Features
20519129
Property ID
6
Bedrooms
3
Bathrooms
2
Garage
700 sqm approx.
Land Size
53 Square approx.
Building Size
Air Conditioning
Balcony
Built In Robes
Deck
Dishwasher
Ducted Heating
Floorboards
Fully Fenced
Heating
Gas
Hot Water Service
Outdoor Ent
Pay TV
Remote Garage
Reverse Cycle
Rumpus Room
Secure Parking
Shed
Workshop
Links
Send Enquiry
Form Error
Please fill in the following required fields
 Error
Error
Please confirm you are not a robot by checking the reCAPTCHA box.
Powered by ReNet - Software designed by Real Estate Agents, for Real Estate Agents
